Get $748 Cash Back
304 JARVIS STREET, Fort Erie (Central) — listed at $299,000. Earn buyer cashback at closing. No catches, just more money in your pocket.
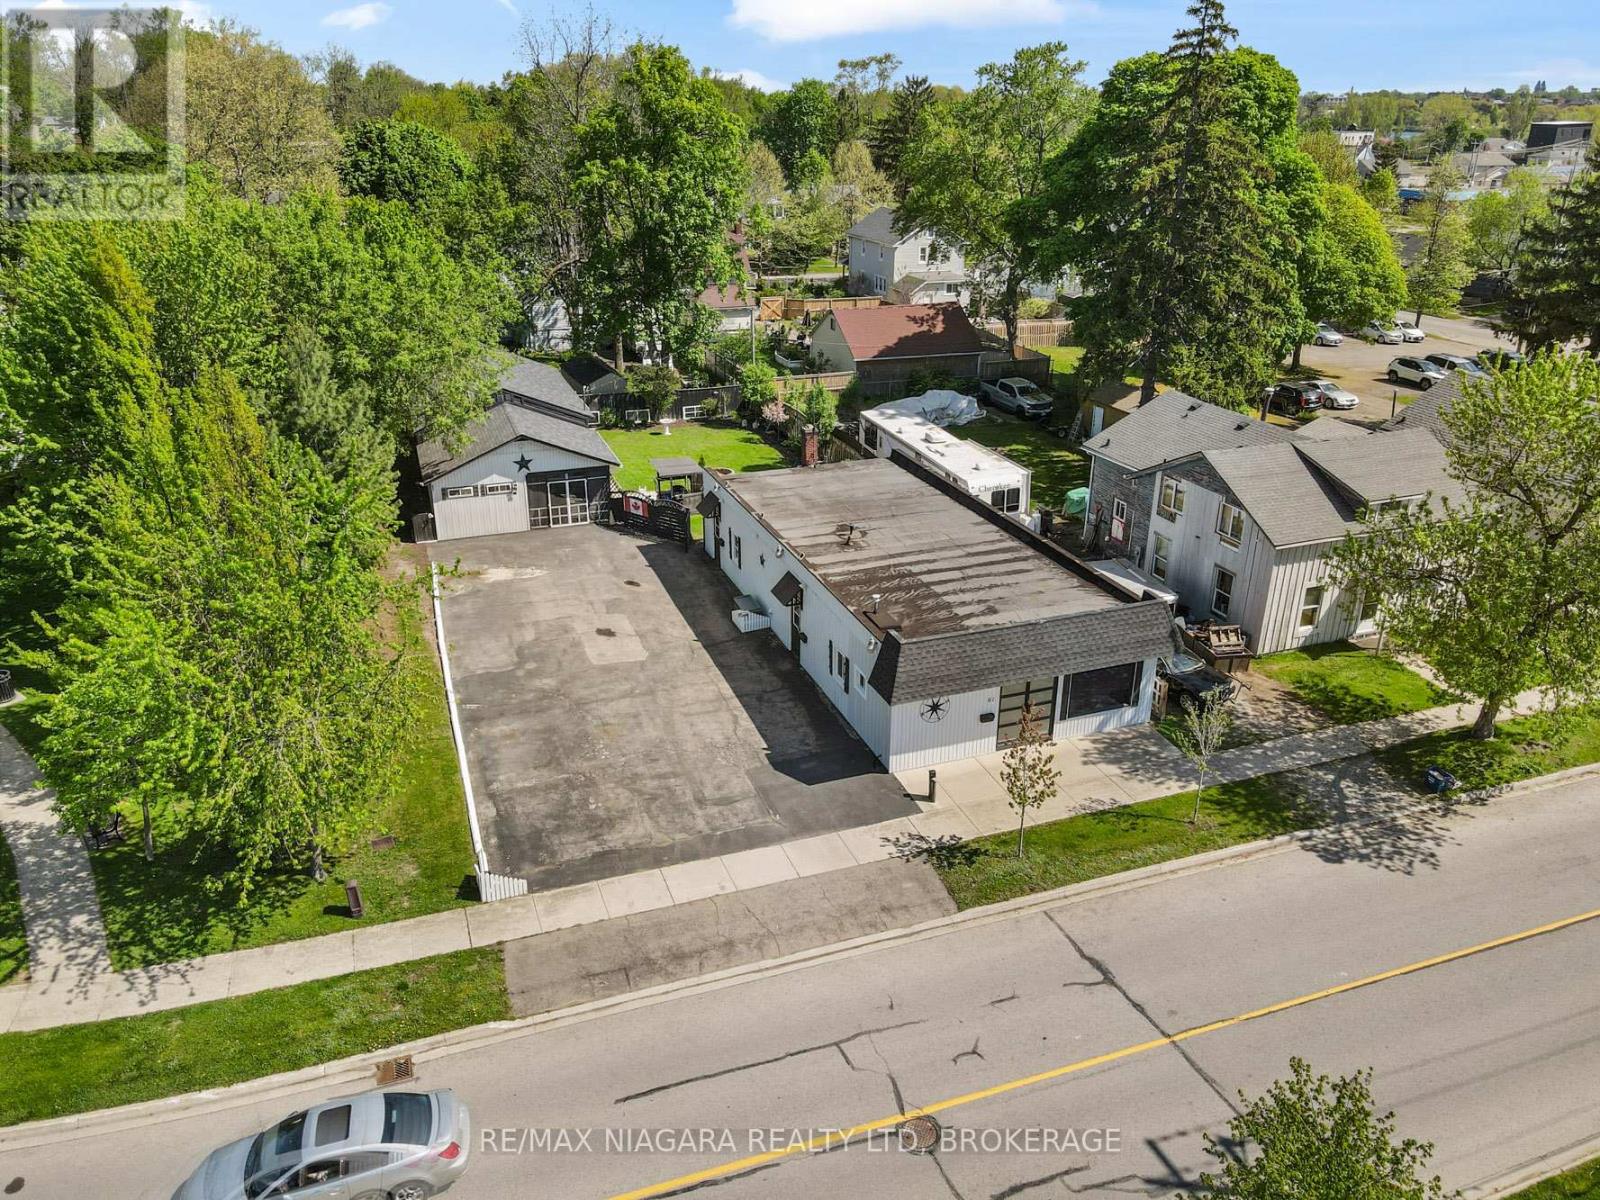
Larger than it looks, this spacious 4-bedroom, 2-bathroom home offers approximately 1,800 square feet of living space with a surprisingly versatile layout and plenty of room to make it your own. With a sunroom, living room, family room with gas fireplace and two additional flex rooms, there are multiple spaces for family life, working from home, hobbies, guests or additional sleeping areas. The home's layout also offers the convenience of main-floor living, providing flexibility for a variety of lifestyles and needs. Ready for some updating and personal touches, this home provides an excellent starting point for buyers looking to renovate, refresh and create a space that reflects their own style. Outside, you'll find a covered patio, detached garage, storage shed and partially fenced backyard, offering additional space for vehicles, tools, hobbies and outdoor enjoyment.Located in Downtown Bridgeburg, you'll be part of a historic neighbourhood experiencing renewed investment, with homes being restored and the downtown core being revitalized through streetscaping, shops, restaurants and services. Just a short walk away is the Niagara River and its scenic recreational trail-perfect for walking along the waterfront, watching the boats go by or casting a fishing line. Conveniently located just minutes from the Peace Bridge to Buffalo and QEW access at Bowen Rd, this property combines plenty of space, renovation potential and a walkable Niagara River location. (id:60164)
| Room | Level | Dimensions |
|---|---|---|
| Sunroom | Main level | 2.04 x 3.62 meters |
| Kitchen | Main level | 3.45 x 3.63 meters |
| Bathroom | Main level | 1.67 x 1.21 meters |
| Bathroom | Main level | 1.67 x 2.33 meters |
| Utility room | Main level | 2.89 x 3.5 meters |
| Primary Bedroom | Main level | 4.01 x 2.71 meters |
| Bedroom 2 | Main level | 2.69 x 2.54 meters |
| Bedroom 3 | Main level | 3.65 x 3.32 meters |
| Other | Main level | 1.75 x 3.32 meters |
| Family room | Main level | 4.01 x 4.52 meters |
| Living room | Main level | 4.77 x 4.77 meters |
| Bedroom 4 | Main level | 2.97 x 3.58 meters |
| Other | Main level | 2.66 x 2.48 meters |
| Dining room | Main level | 3.45 x 2.28 meters |
Is this a good starter home?+
At $299,000, this is priced in starter-home territory for Fort Erie (Central). With multiple bedrooms, it has room to grow into. Factor in property taxes when calculating your true monthly cost.
What's the parking situation?+
This property includes 5 spaces — Detached Garage, Garage.
Is there air conditioning?+
No central cooling is listed. Budget for portable or window units, or get a quote for adding central air — typically $5,000–$10,000 installed.
How many fireplaces are there, and what type?+
This home has 1 fireplace. Confirm the fuel type (wood, gas, or electric) and have it inspected — especially wood-burning, which needs a WETT certification for insurance.
How is the home heated? Is it efficient?+
Heating is natural gas, other. Gas heating is generally the most cost-efficient option in Ontario winters.
Is 304 JARVIS STREET a good fit for a growing family?+
With 4 bedrooms and 2 bathrooms, there's room for kids plus a guest room or home office.
Ask About This Property
Nearby Places
Searching nearby places…
Benchmark price · Updated 2026-09
Year over year
Past 10 years
Similar listings















 For Sale29 days23
 For Sale137 days13
 For Sale22 days19
 For Sale92 days17

The listing data above is provided under copyright by the Canadian Real Estate Association. While the information is considered reliable, its accuracy is not guaranteed by the Canadian Real Estate Association or getsetsold.ca. Neither getsetsold.ca nor its affiliates make any representations or warranties, express or implied, regarding the accuracy or completeness of the information presented here.